Inspection details
- Thursday12November
- Saturday14November
- Photos
- Floorplan
- Description
- Ask a question
- Location
- Next Steps
House for Sale in Werribee
Modern Two Storey Family Home with Three Living Zones
- 4 Beds
- 2 Baths
- 2 Cars
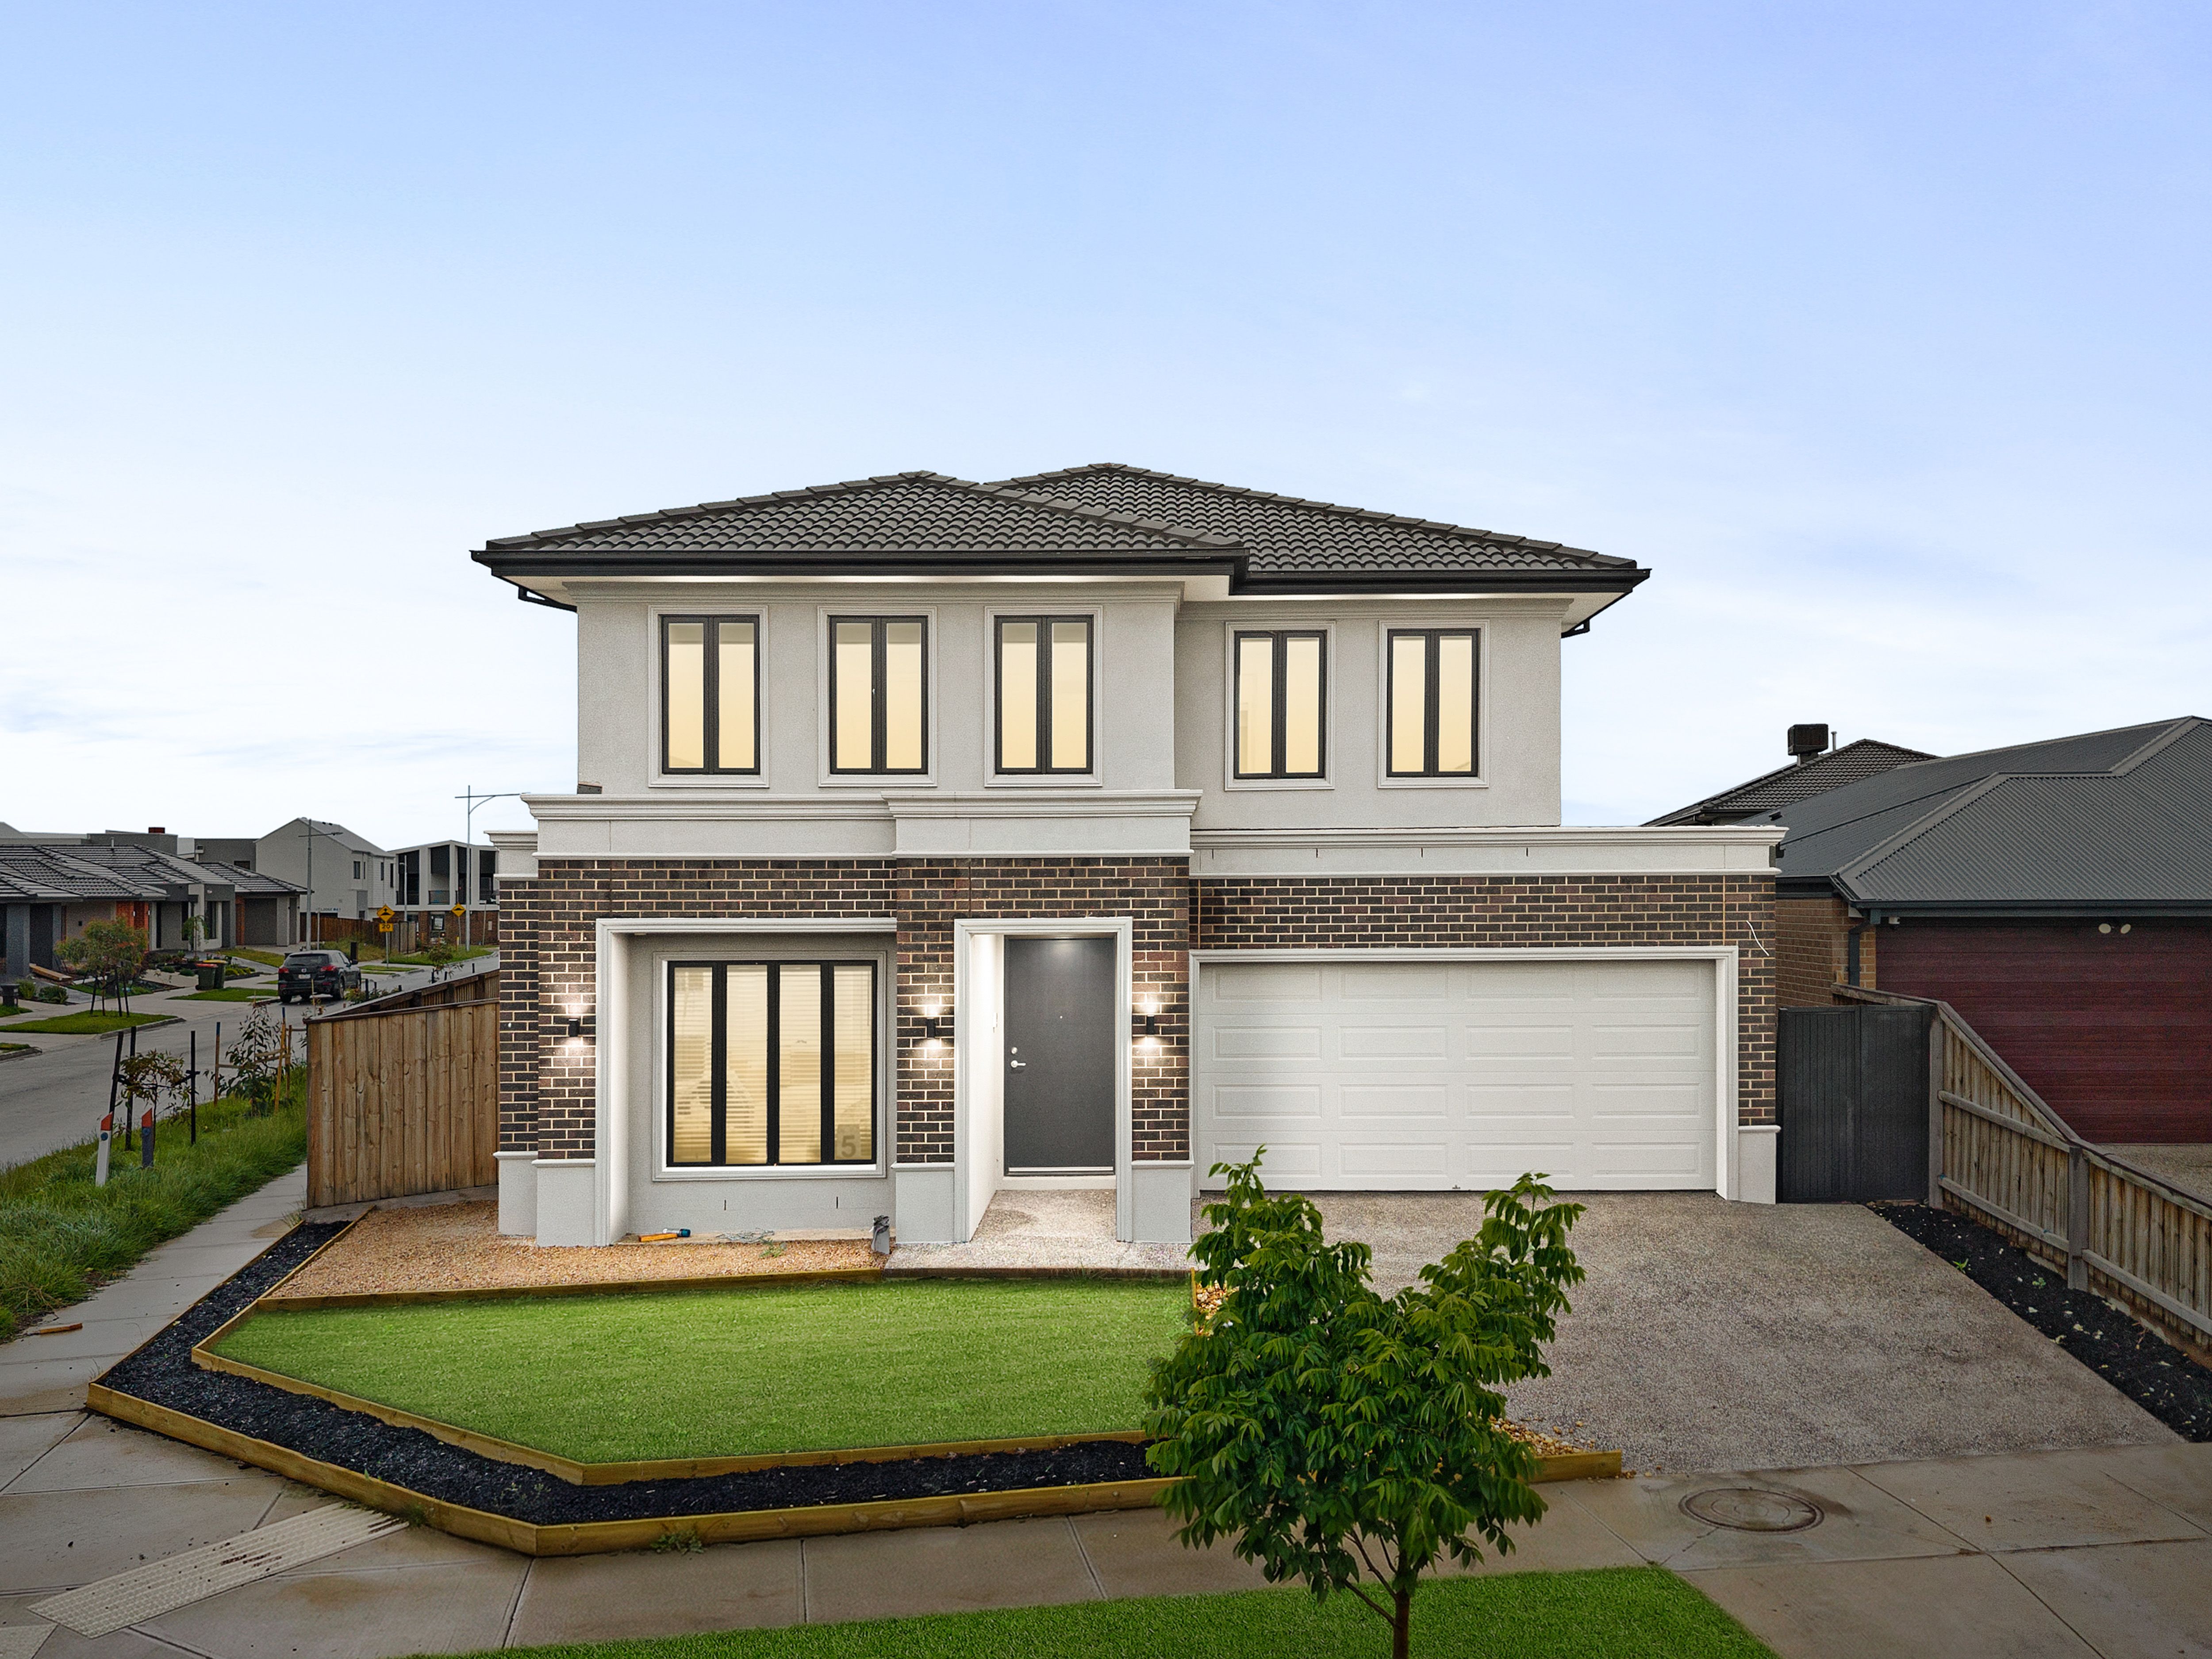
Located in Werribee, this two storey home pairs a smart brick and rendered façade with a flexible floorplan designed for growing families. Positioned on approximately 550m2, it offers four bedrooms, three separate living areas and a contemporary finish throughout.
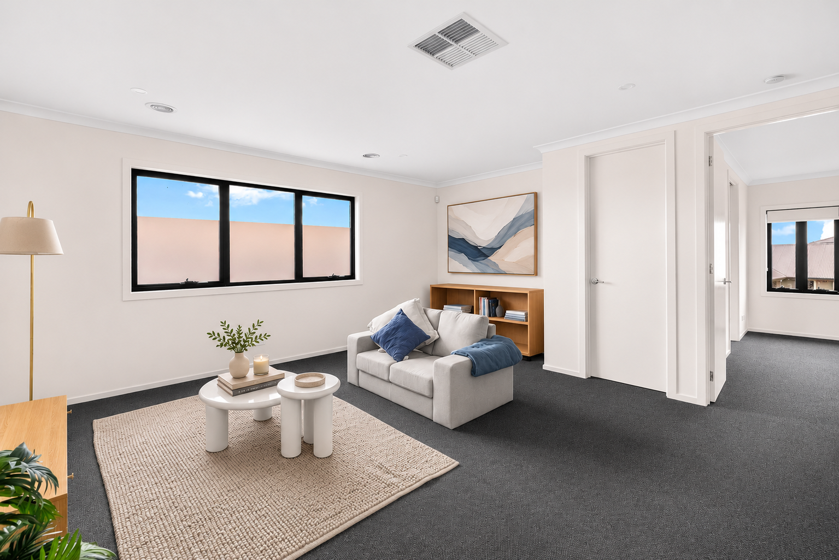
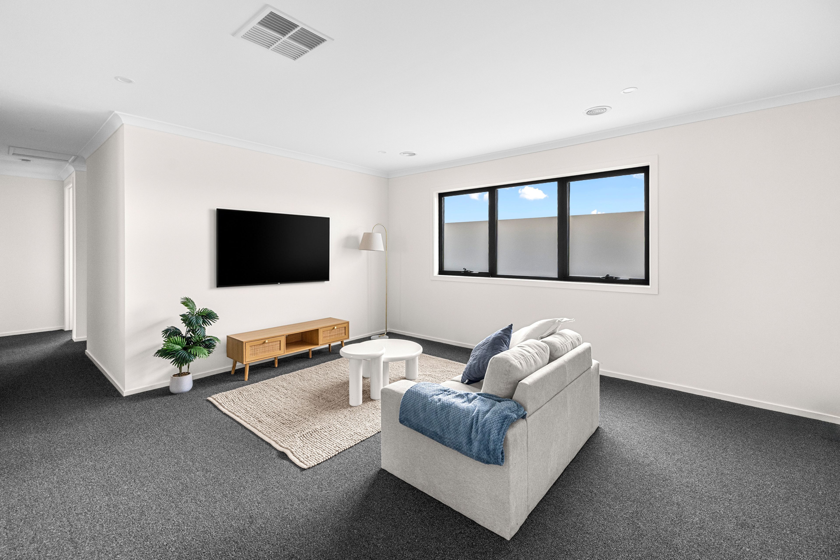
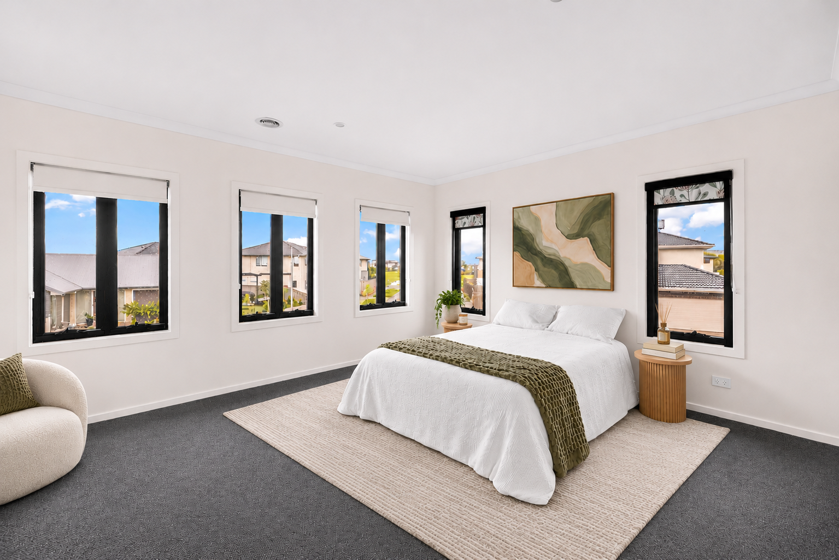
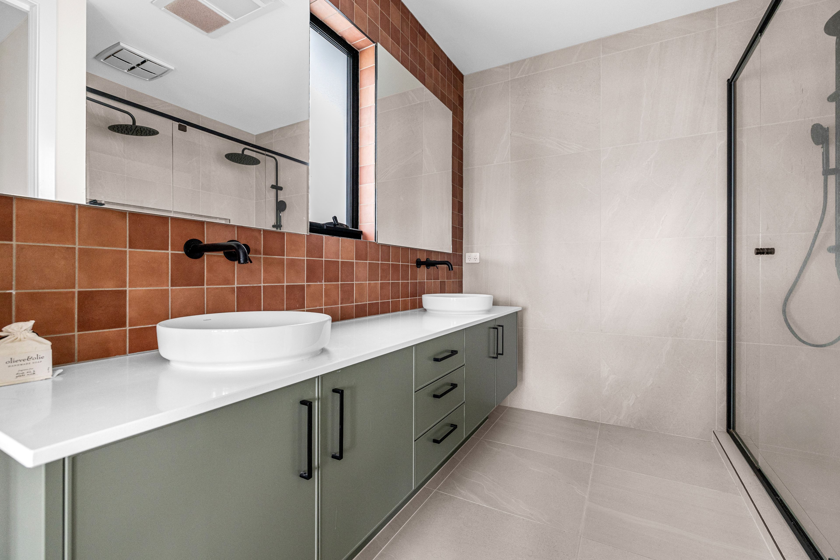
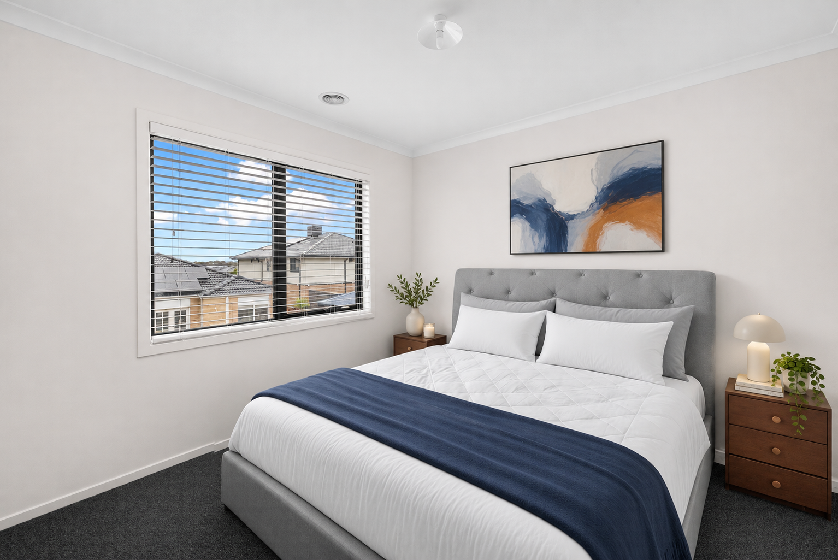
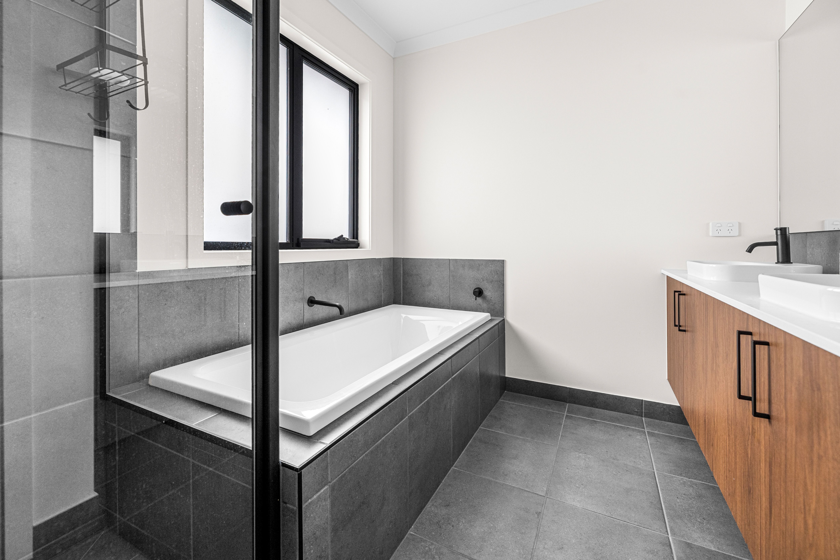
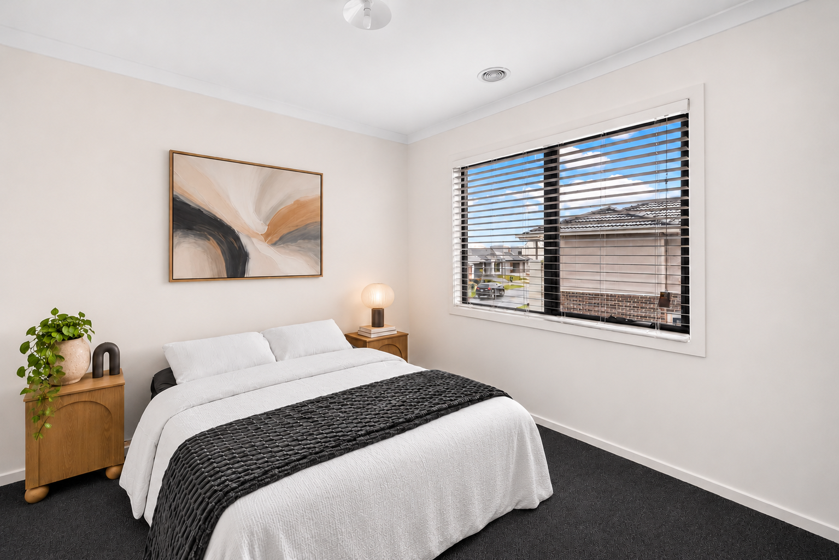
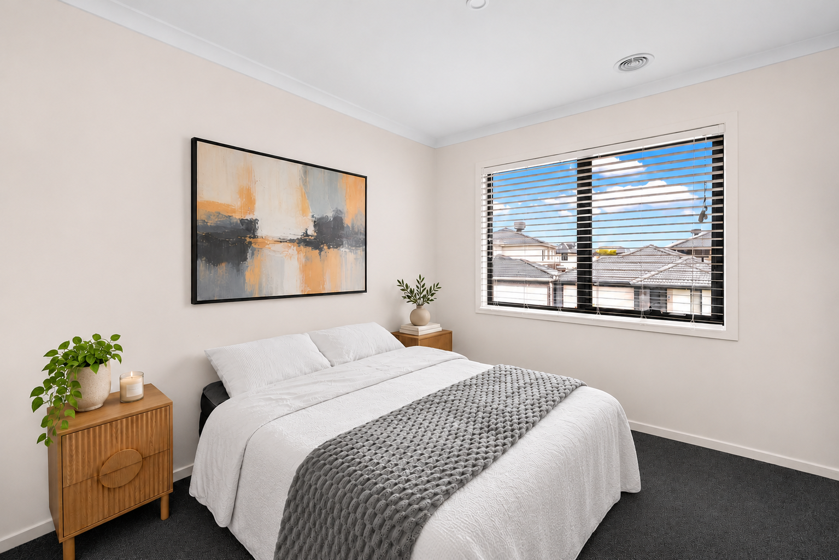
Upstairs, the master suite enjoys plenty of natural light, generous robe storage and an ensuite with a double vanity, vessel basins, terracotta feature tiling and a rain shower. Three further bedrooms are serviced by the main bathroom, which includes a bathtub, a separate shower and a double vanity, while a central family room creates a relaxed retreat for the kids.
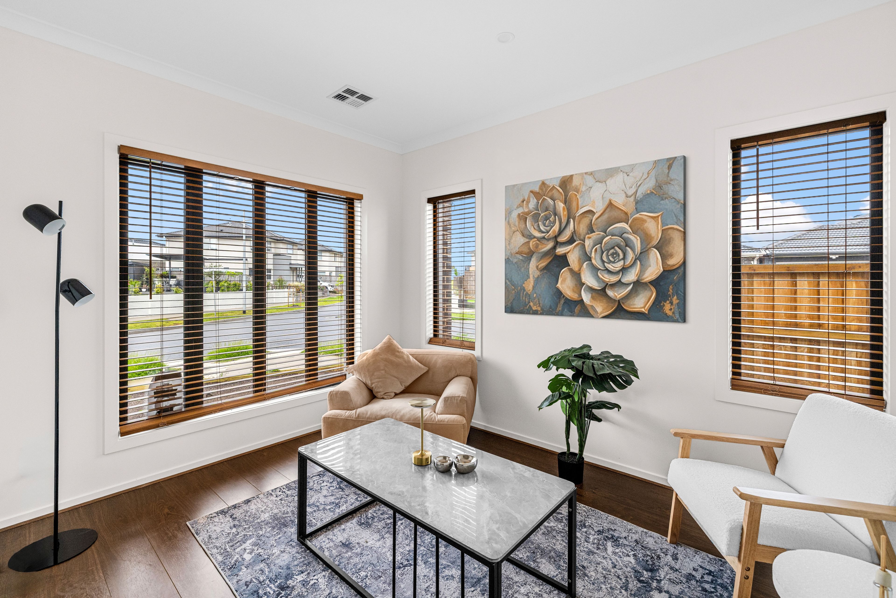
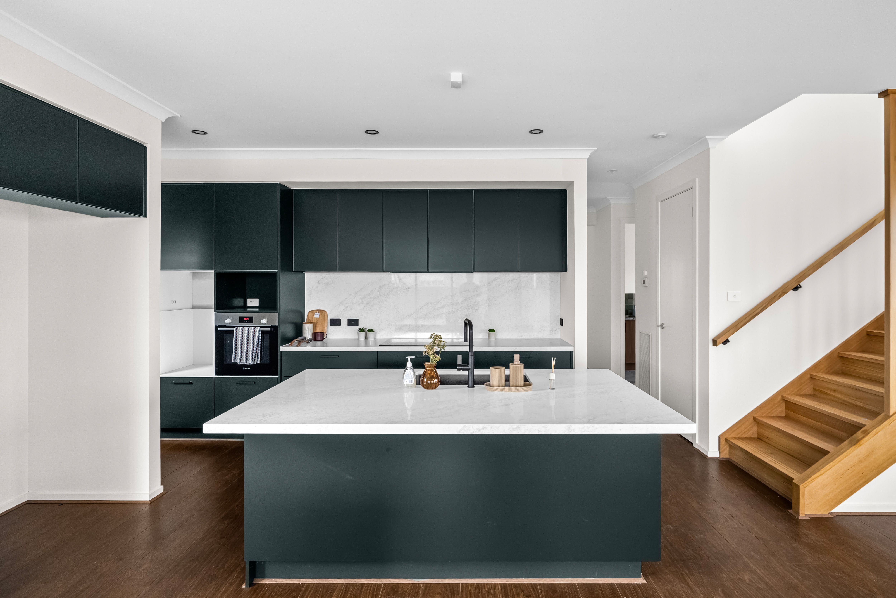
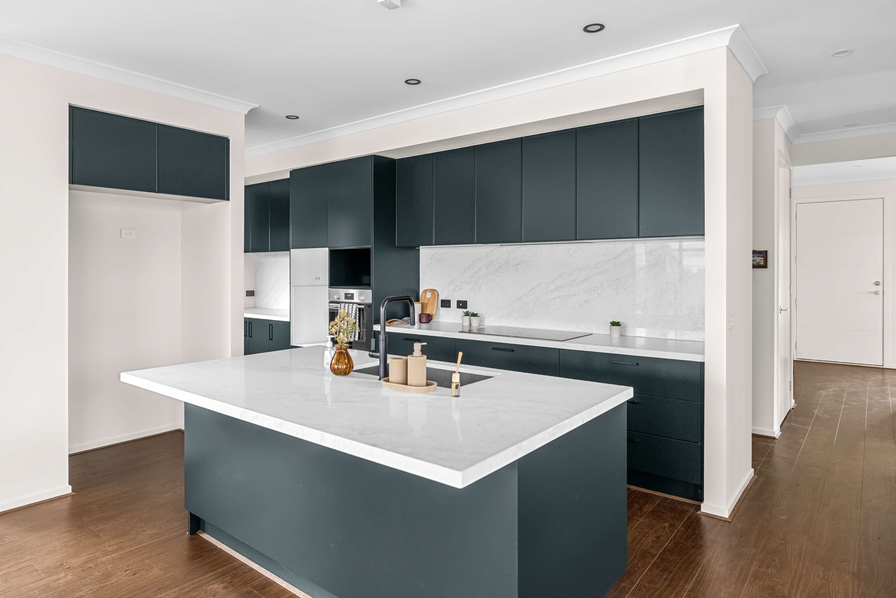
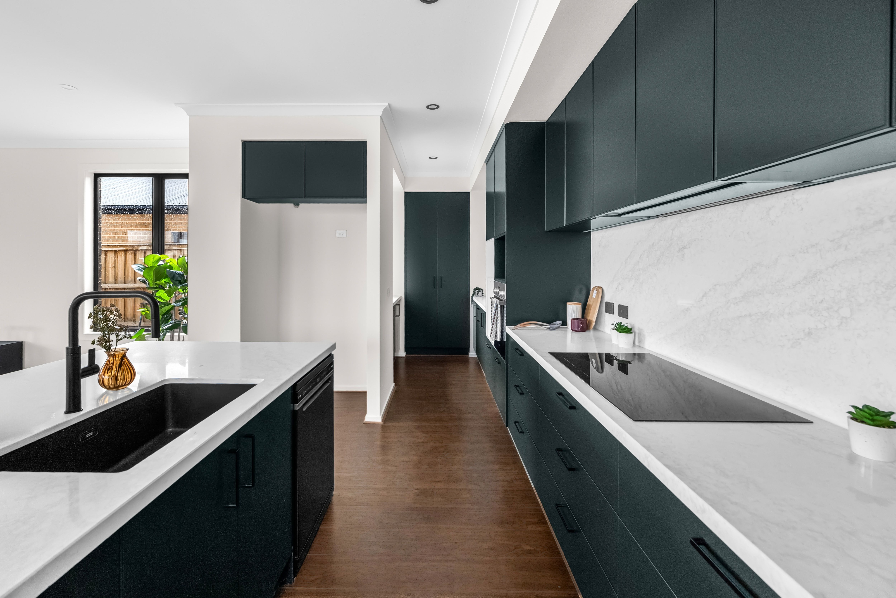
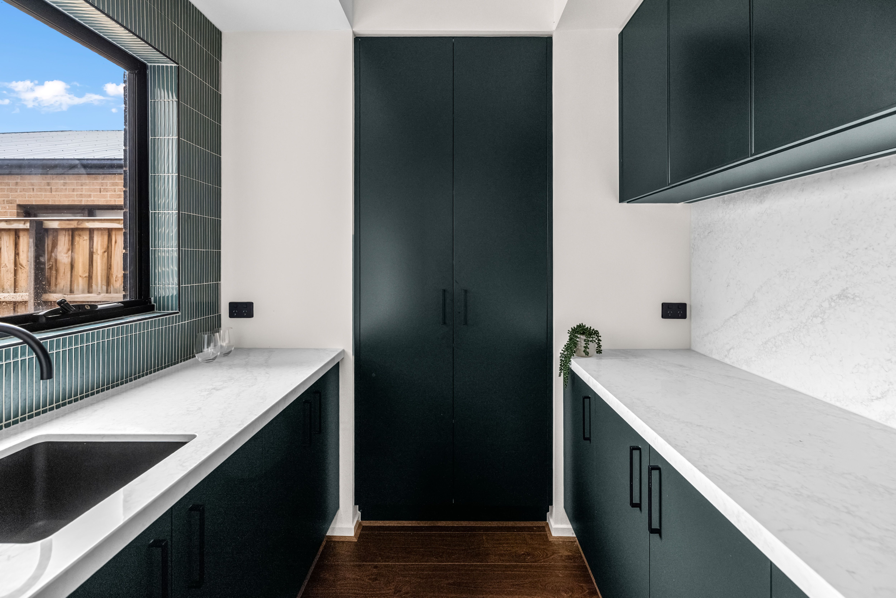
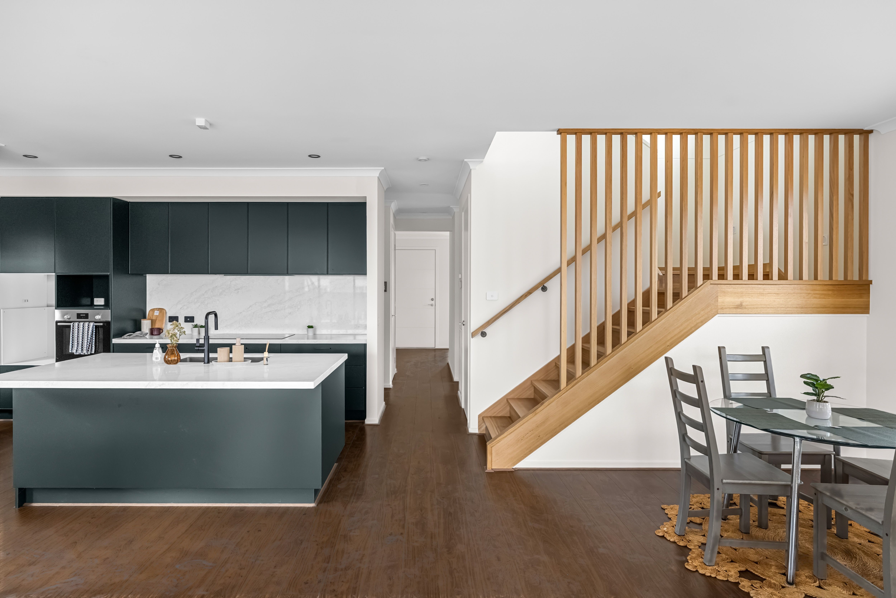
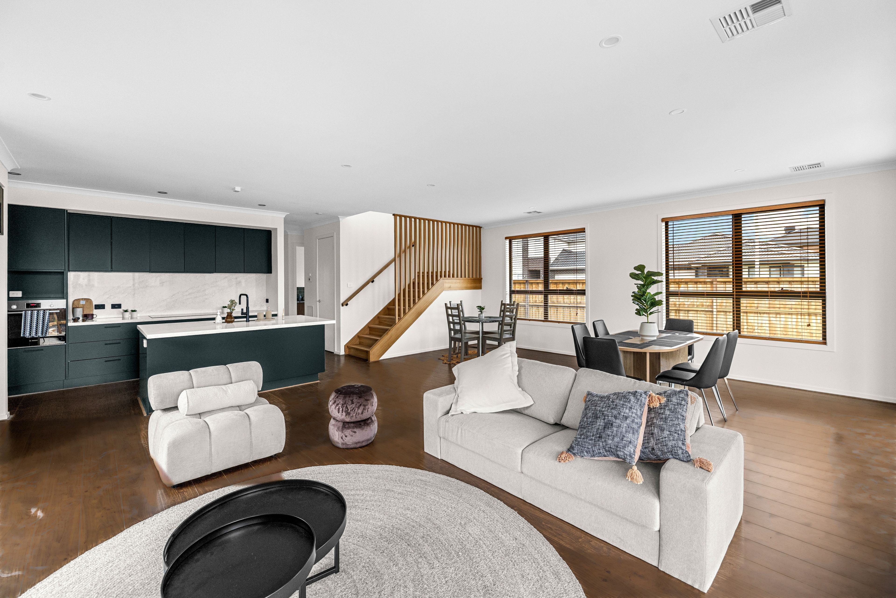
On the ground floor, a front lounge provides a quiet space away from the main living. The open plan kitchen, living and meals area forms the heart of the home, with deep green cabinetry, a large island bench, marble look benchtops and splashback, an induction cooktop, a wall oven, black tapware and a dishwasher. A butler's pantry with a second sink and plenty of storage keeps the main kitchen clear for entertaining.
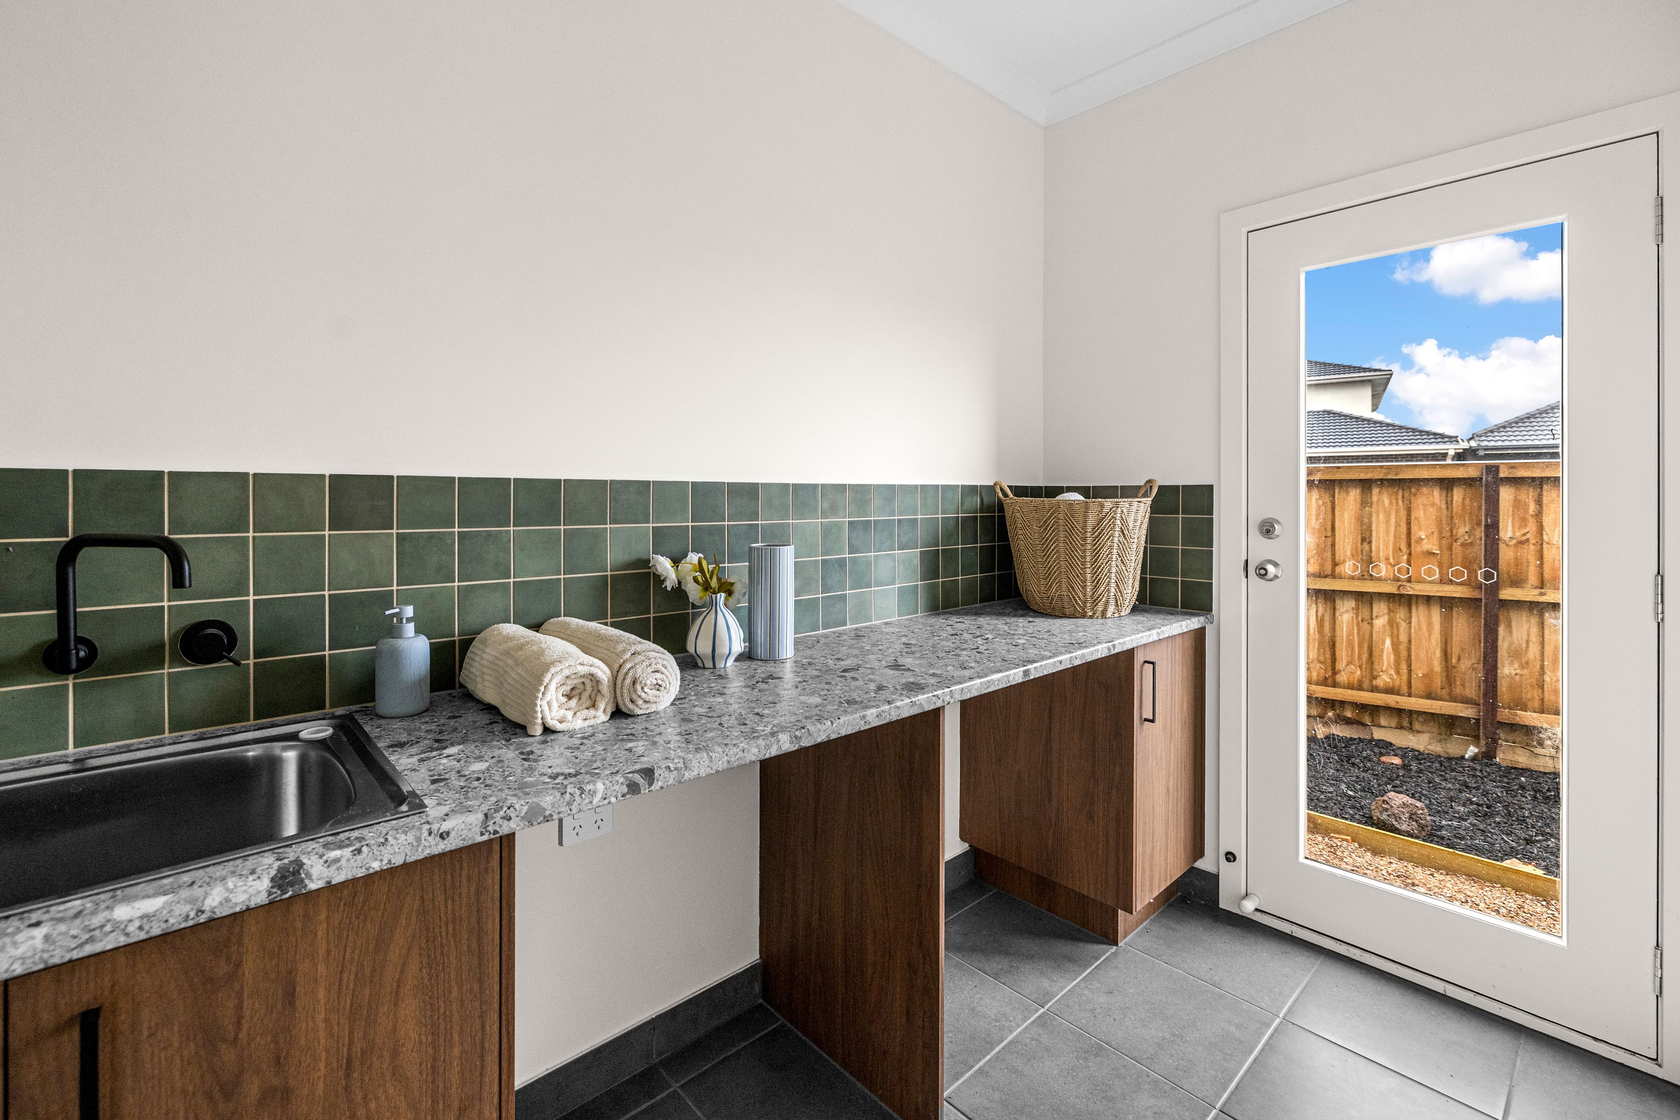
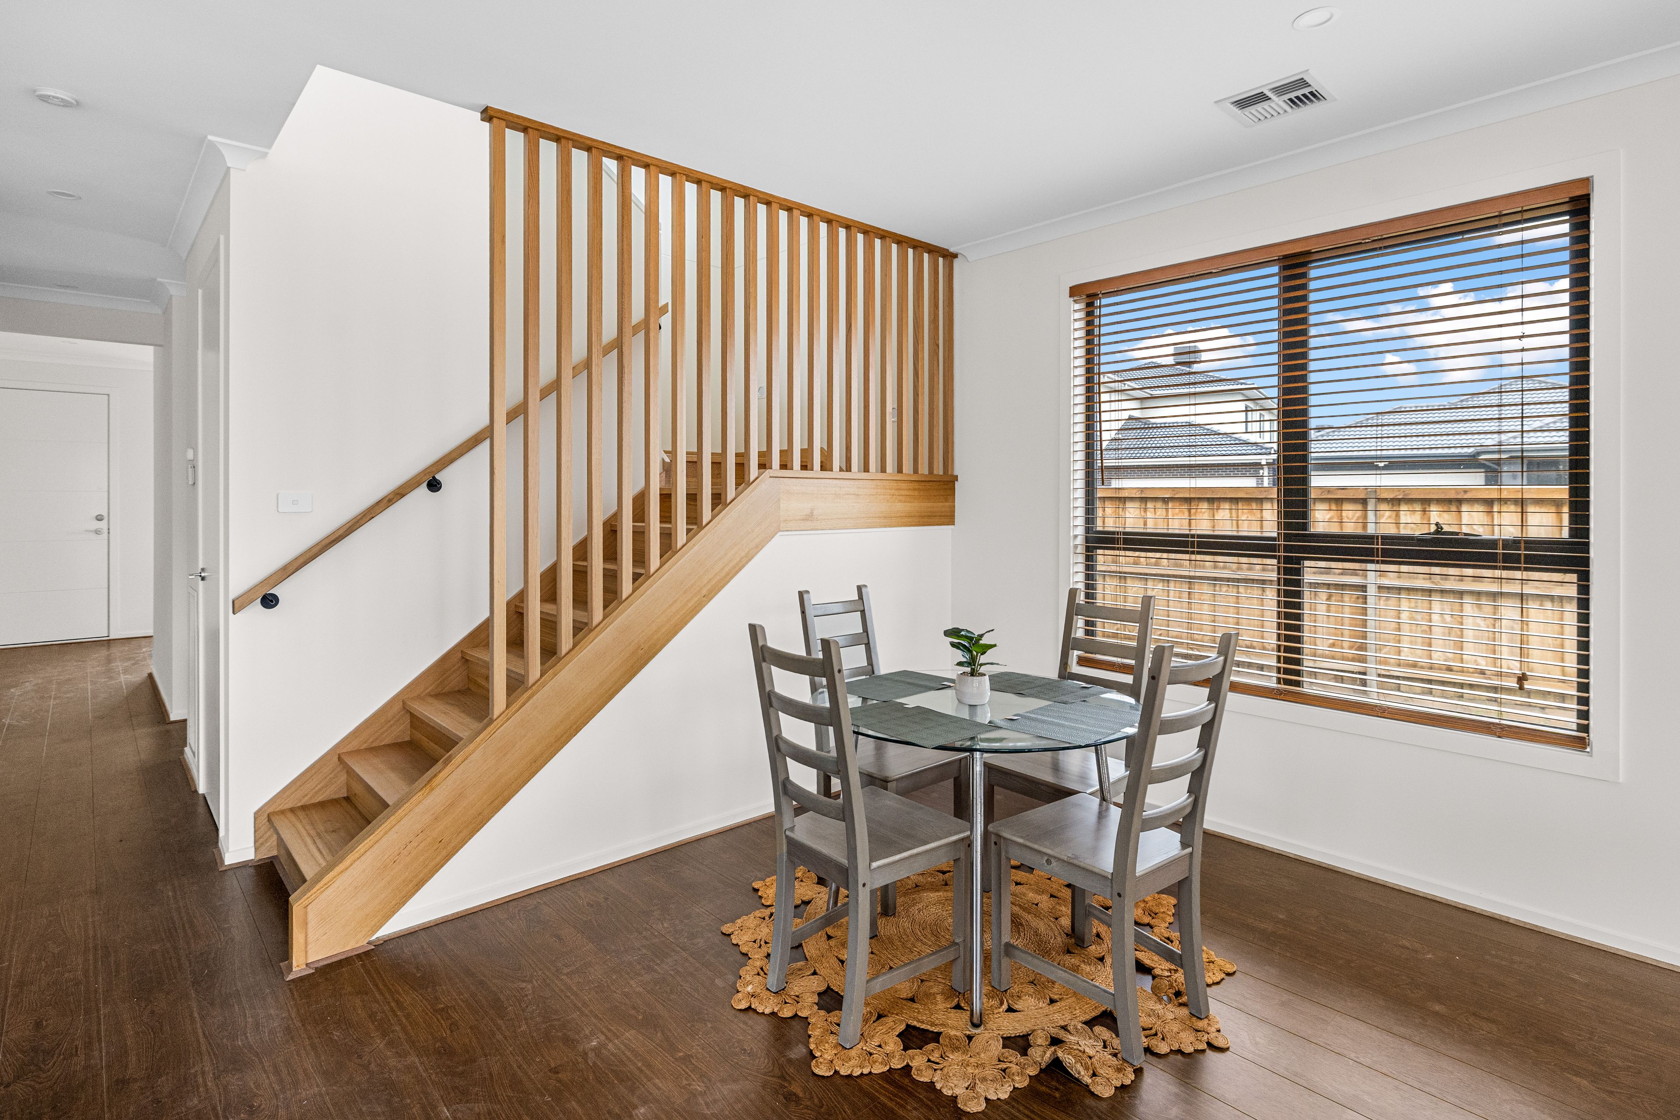
Timber look flooring, a timber staircase with a vertical batten balustrade, downlights and a powder room add to the everyday appeal, along with a laundry with external access and a handy storage room.
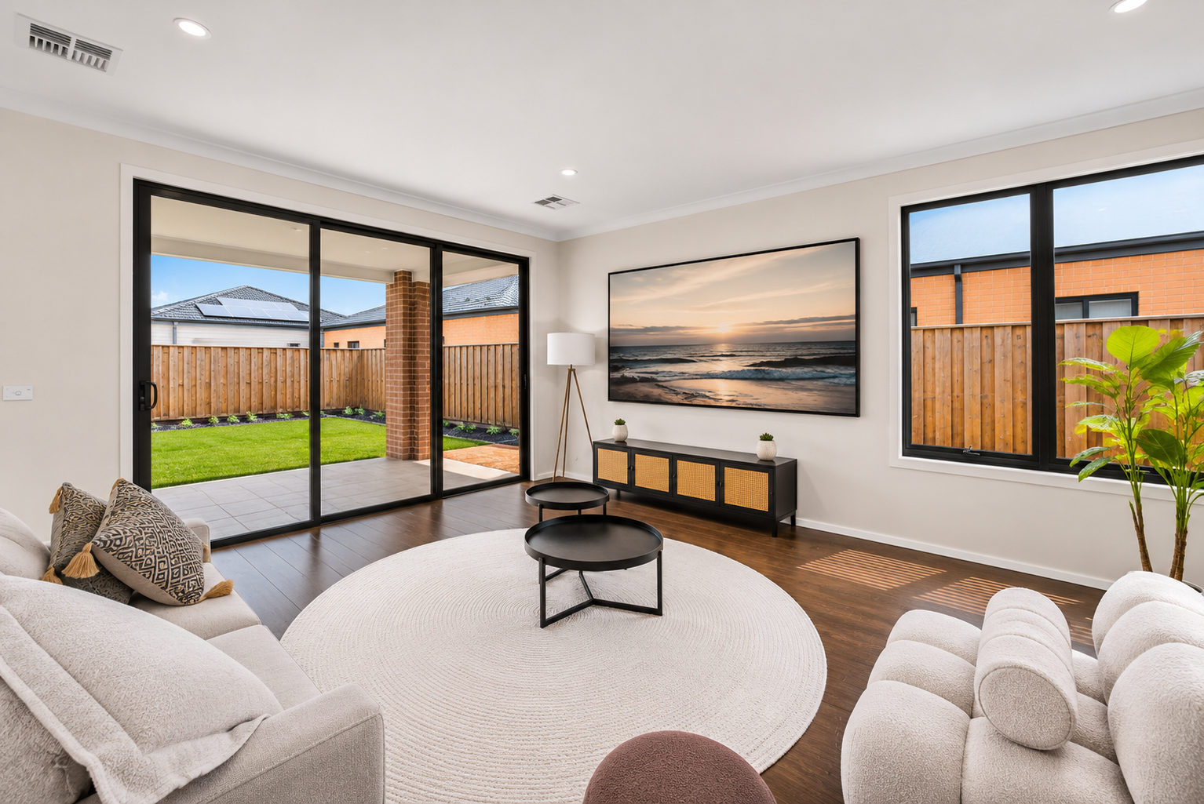
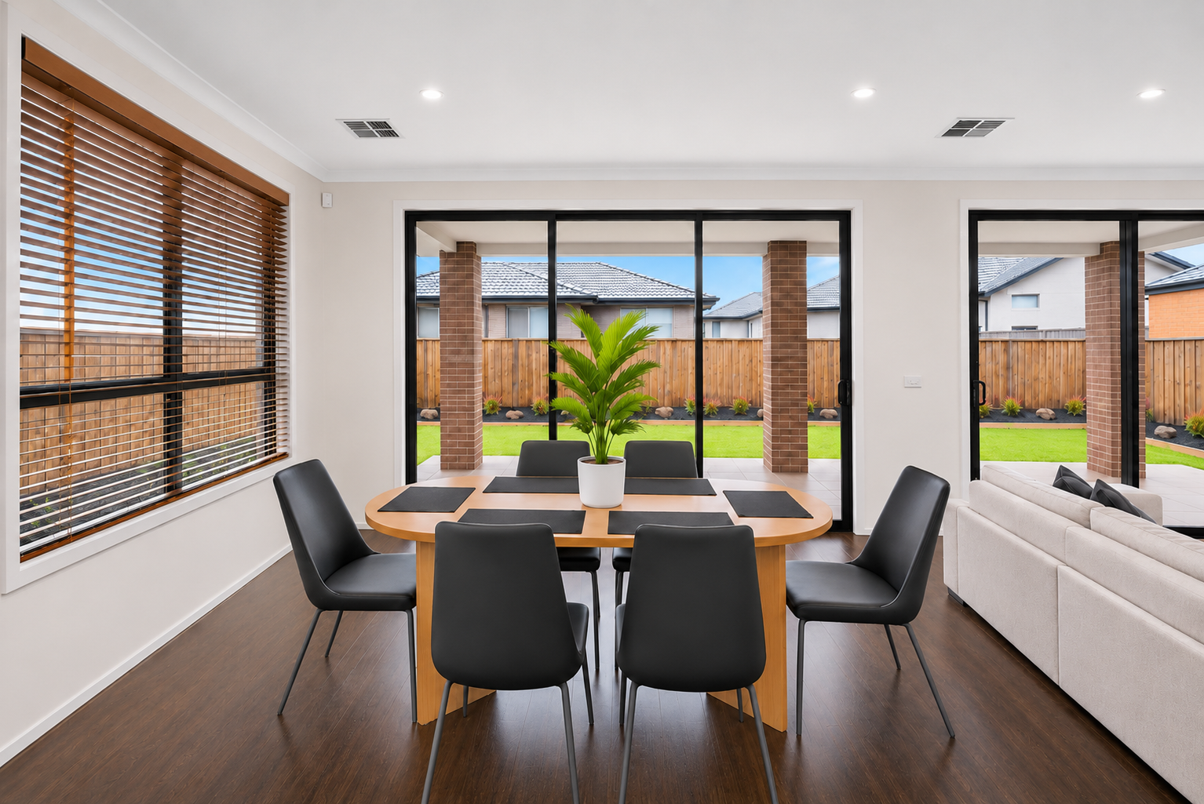
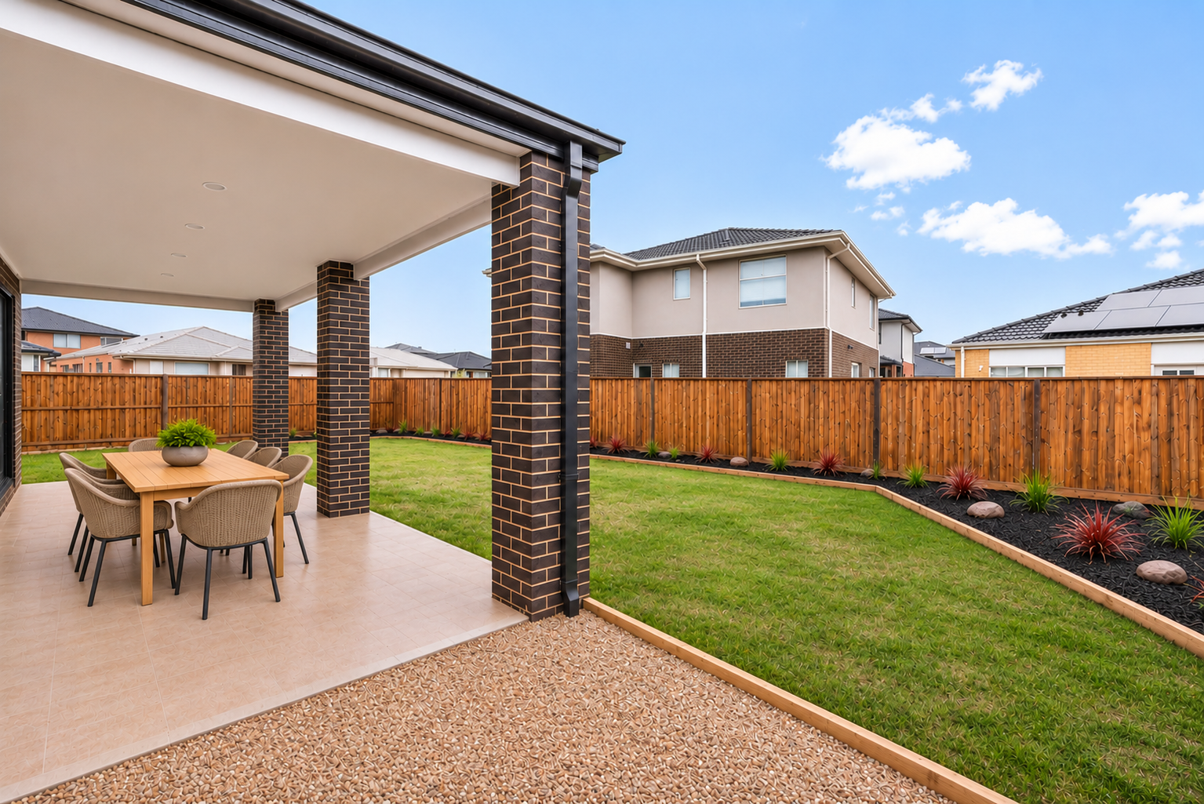
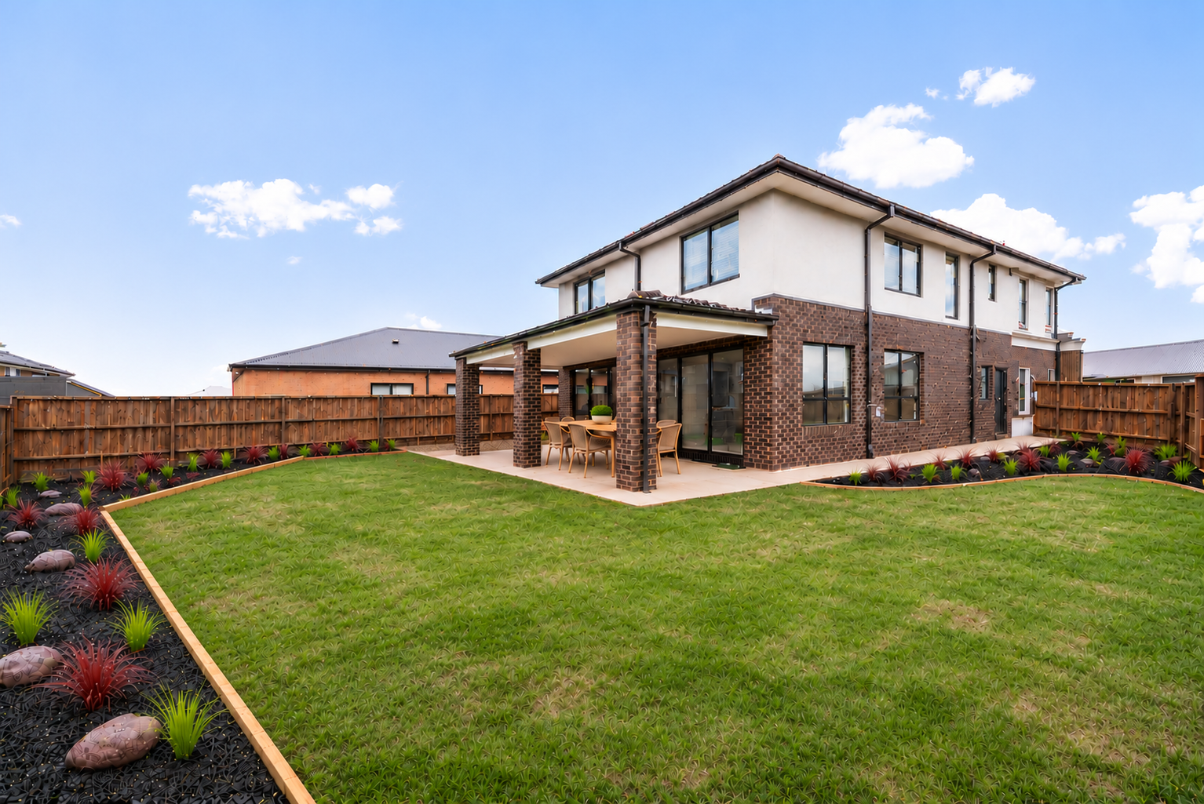
Multiple sliding doors open to an undercover alfresco overlooking the backyard, and a double garage with internal access completes the package.
Close to local schools, shopping, parks and transport, this is a home ready for the next chapter.
Key Features
• Four bedrooms, two bathrooms plus a ground floor powder room
• Three living zones: front lounge, open plan living and meals, upstairs family room
• Master suite with walk in and built in robe storage and ensuite
• Ensuite with double vanity, vessel basins and rain shower
• Main bathroom with bathtub, separate shower and double vanity
• Remaining bedrooms with built in or walk in robes
• Kitchen with island bench, deep green cabinetry and marble look benchtops
• Induction cooktop, wall oven and dishwasher
• Butler's pantry with second sink
• Black tapware throughout
• Timber look flooring to the ground floor, carpet to bedrooms and family room
• Timber staircase with vertical batten balustrade
• Laundry with external access and separate storage room
• Undercover alfresco with multiple sliding door access
• Double garage with internal access
• Brick and rendered façade with exposed aggregate driveway and front lawn
Photo ID required upon inspection.
550m² / 0.13 acres
2 garage spaces
4
2
All information about the property has been provided to Ray White by third parties. Ray White has not verified the information and does not warrant its accuracy or completeness. Parties should make and rely on their own enquiries in relation to the property.
Due diligence checklist for home and residential property buyers
Agents
- Loading...
- Loading...
Loan Market
Loan Market mortgage brokers aren’t owned by a bank, they work for you. With access to over 60 lenders they’ll work with you to find a competitive loan to suit your needs.